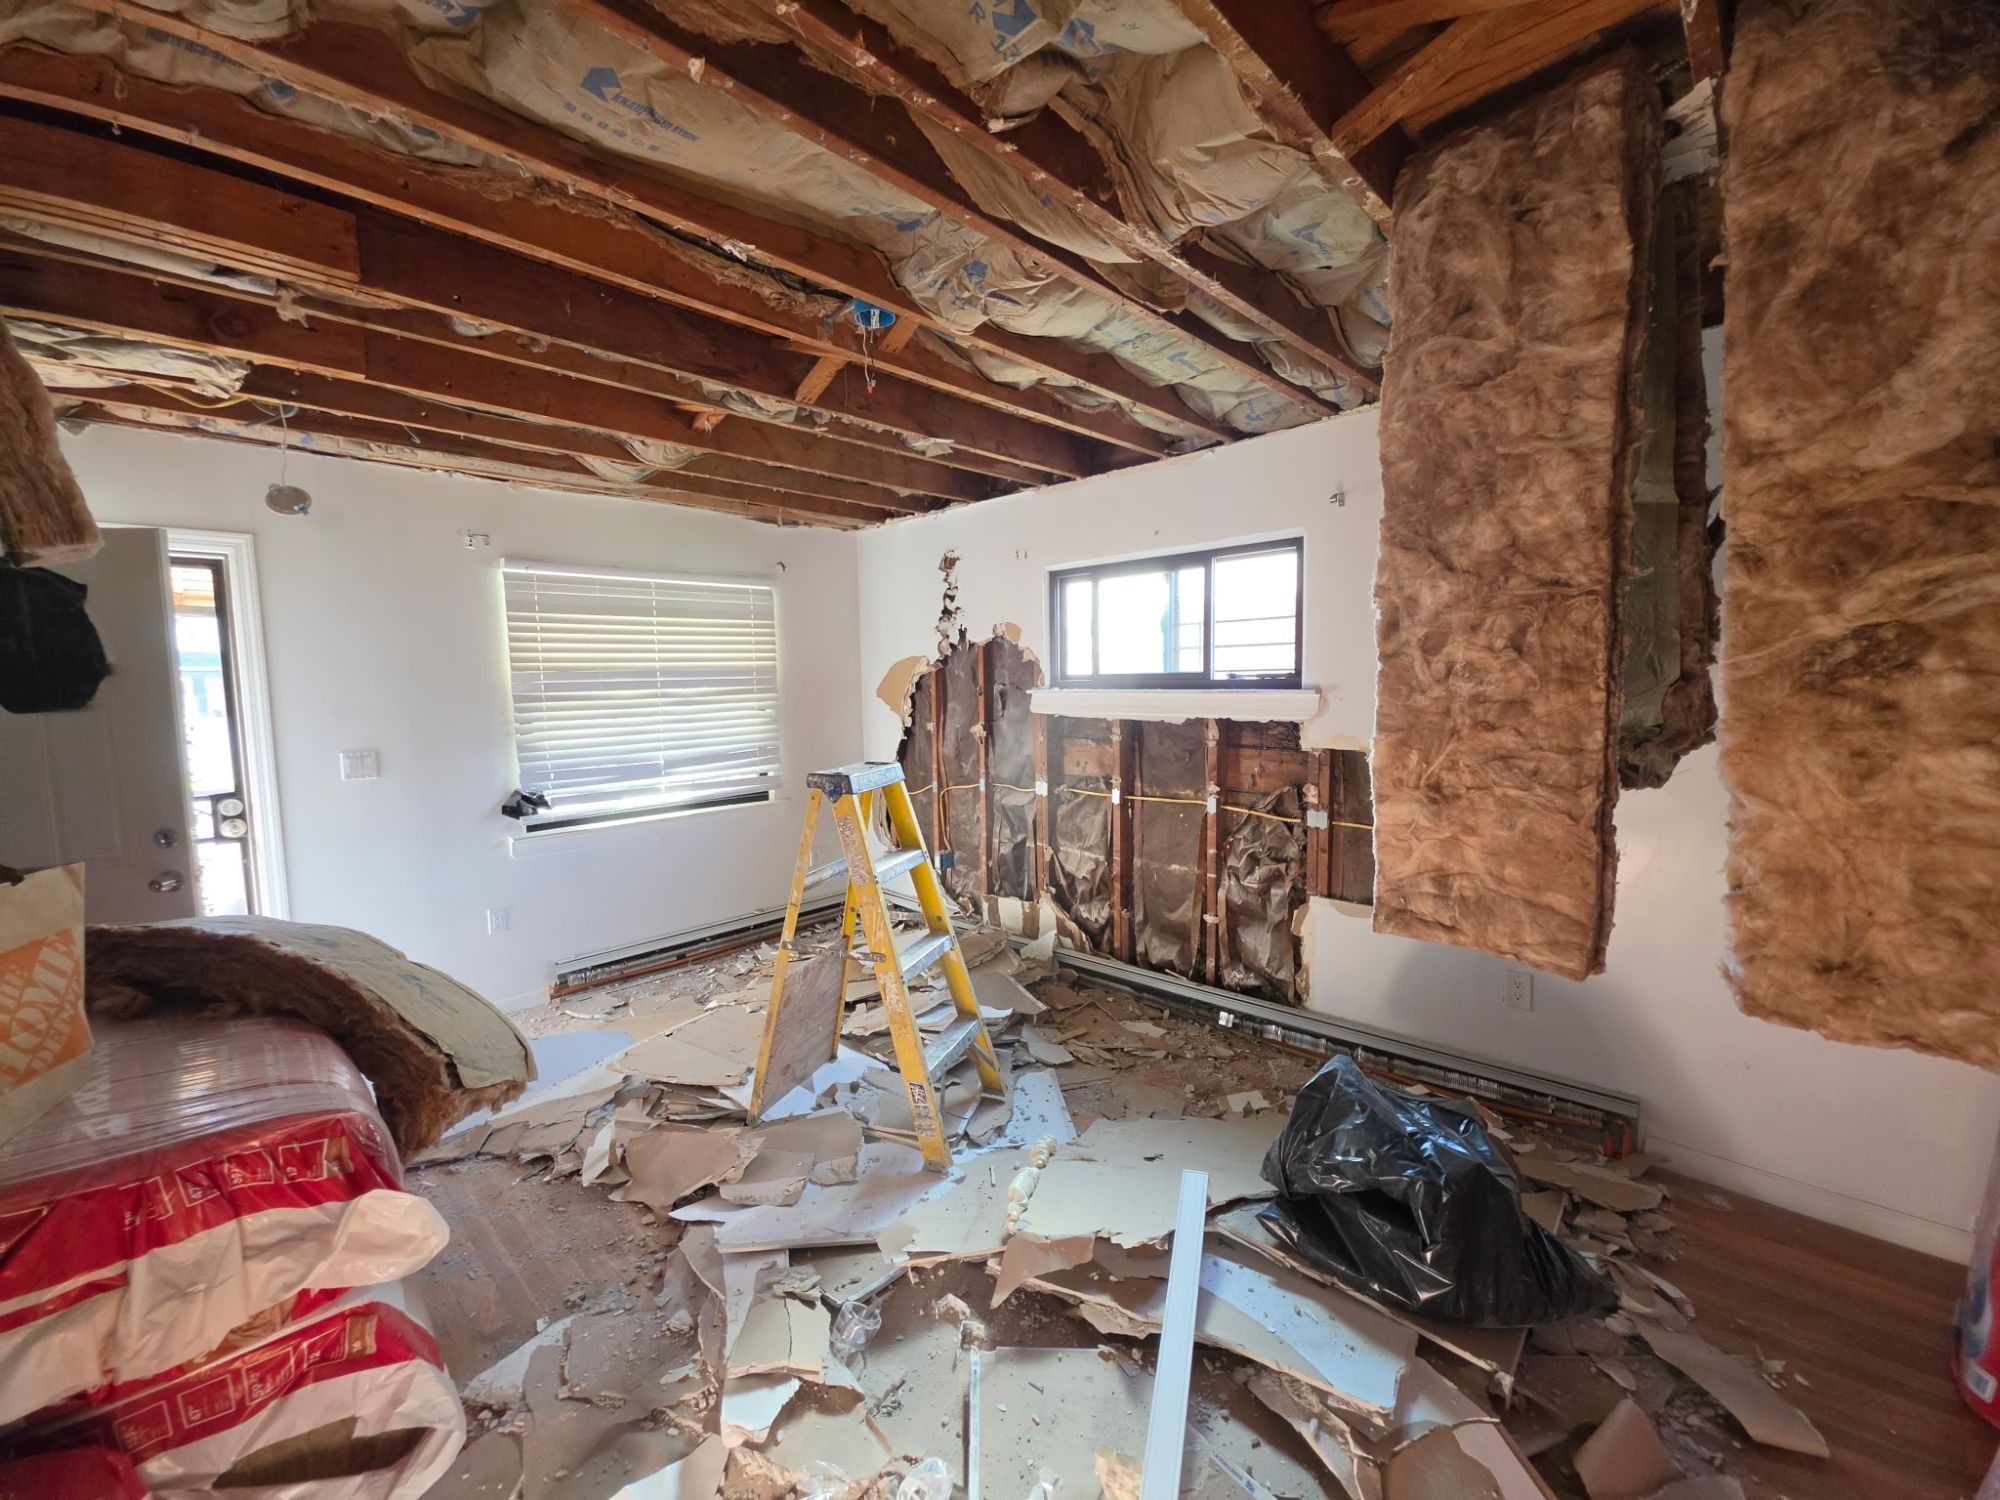
We closed out last week on one of our current gut renovations the way every serious renovation should start: with a full demo. Ceilings came down to the joists, walls came down to the studs, and old insulation came out. By Friday afternoon there wasn't a finished surface left in the rooms we're rebuilding.
It's the least glamorous week of any project, and it's the part that rarely makes it onto social media. But it's where the quality of the finished job is decided.
Why not just patch and cover?
Plenty of renovations go straight to new drywall, new paint, and new floors over whatever is already there. It's faster and it looks great on day one. The problem is that every surface you cover is a surface you can't see behind again without tearing it out. Old wiring, tired insulation, a sagging joist, or the trace of a leak from years ago all stay exactly where they were, just hidden.
Taking a space down to the studs means nothing gets covered until we know what's behind it. It's the same principle behind everything we build: the finish is only as good as what's underneath it.
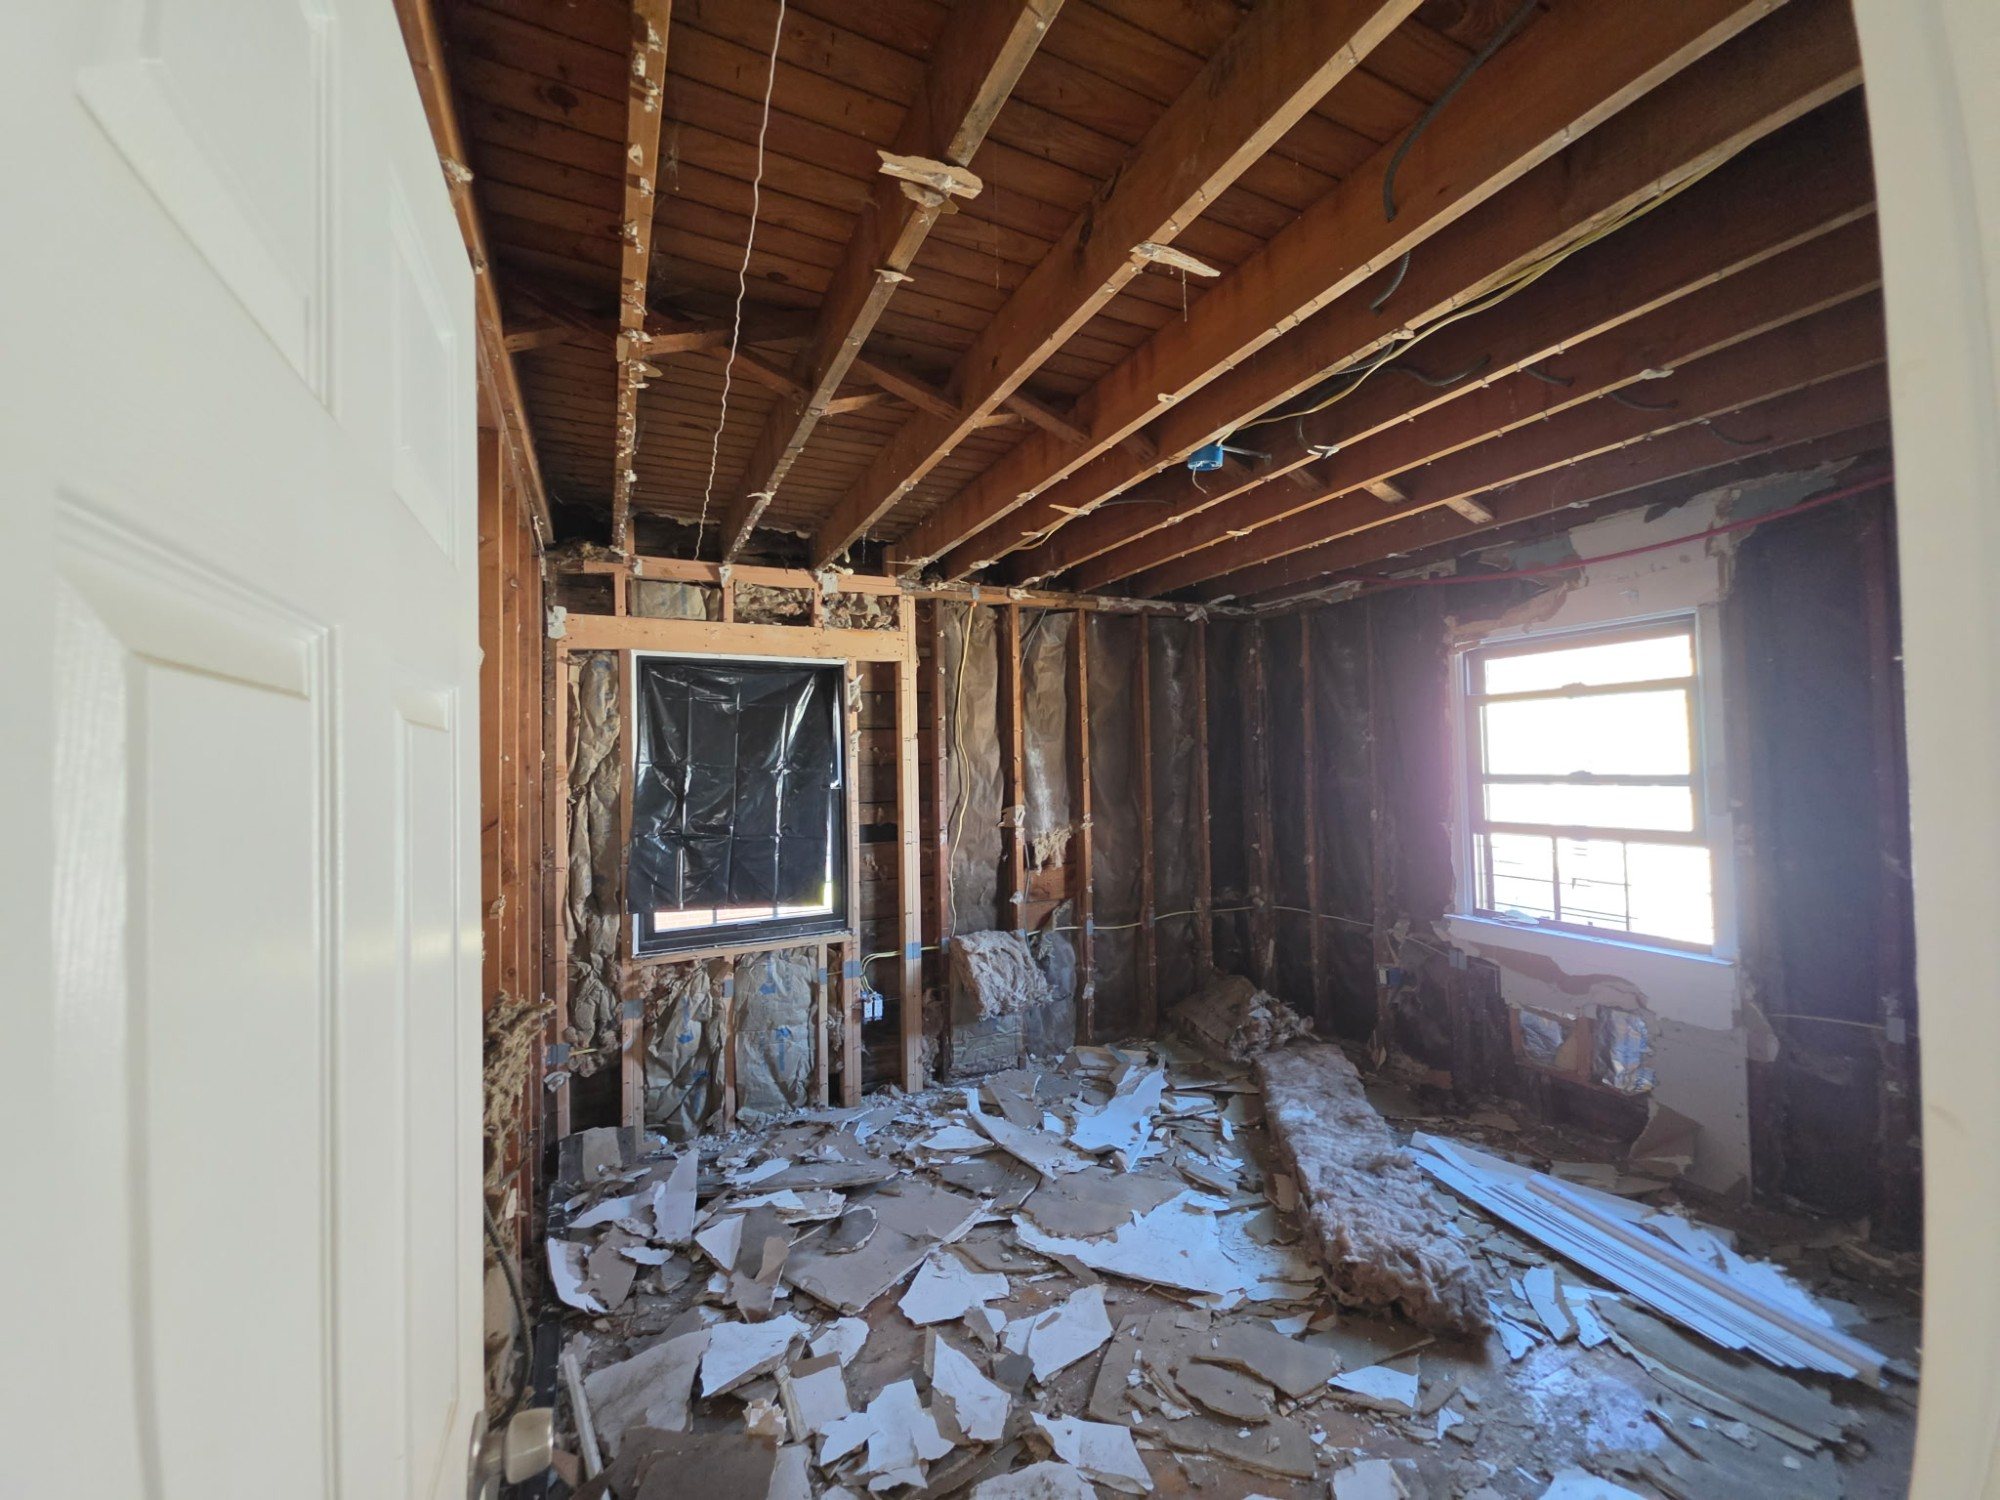
What we check once the walls are open
- Framing and joists: straight, solid, and properly supported, with no rot, cracking, or sagging that would show up later as uneven floors or cracked ceilings.
- Wiring: its age and condition, and whether the room needs new circuits, outlets, or lighting for how it will be used now.
- Insulation: gaps, compressed or damaged batts, and areas that were never insulated at all.
- Past water and pests: stains, soft wood, or droppings that point to a problem that needs to be fixed at the source, not painted over.
- Windows and openings: the framing around windows and doors, so new trim and drywall go on square and sealed.
Anything that needs attention gets fixed now, while it's easy to reach, and the licensed trades (electrical and plumbing) do their work before a single sheet of drywall goes up.
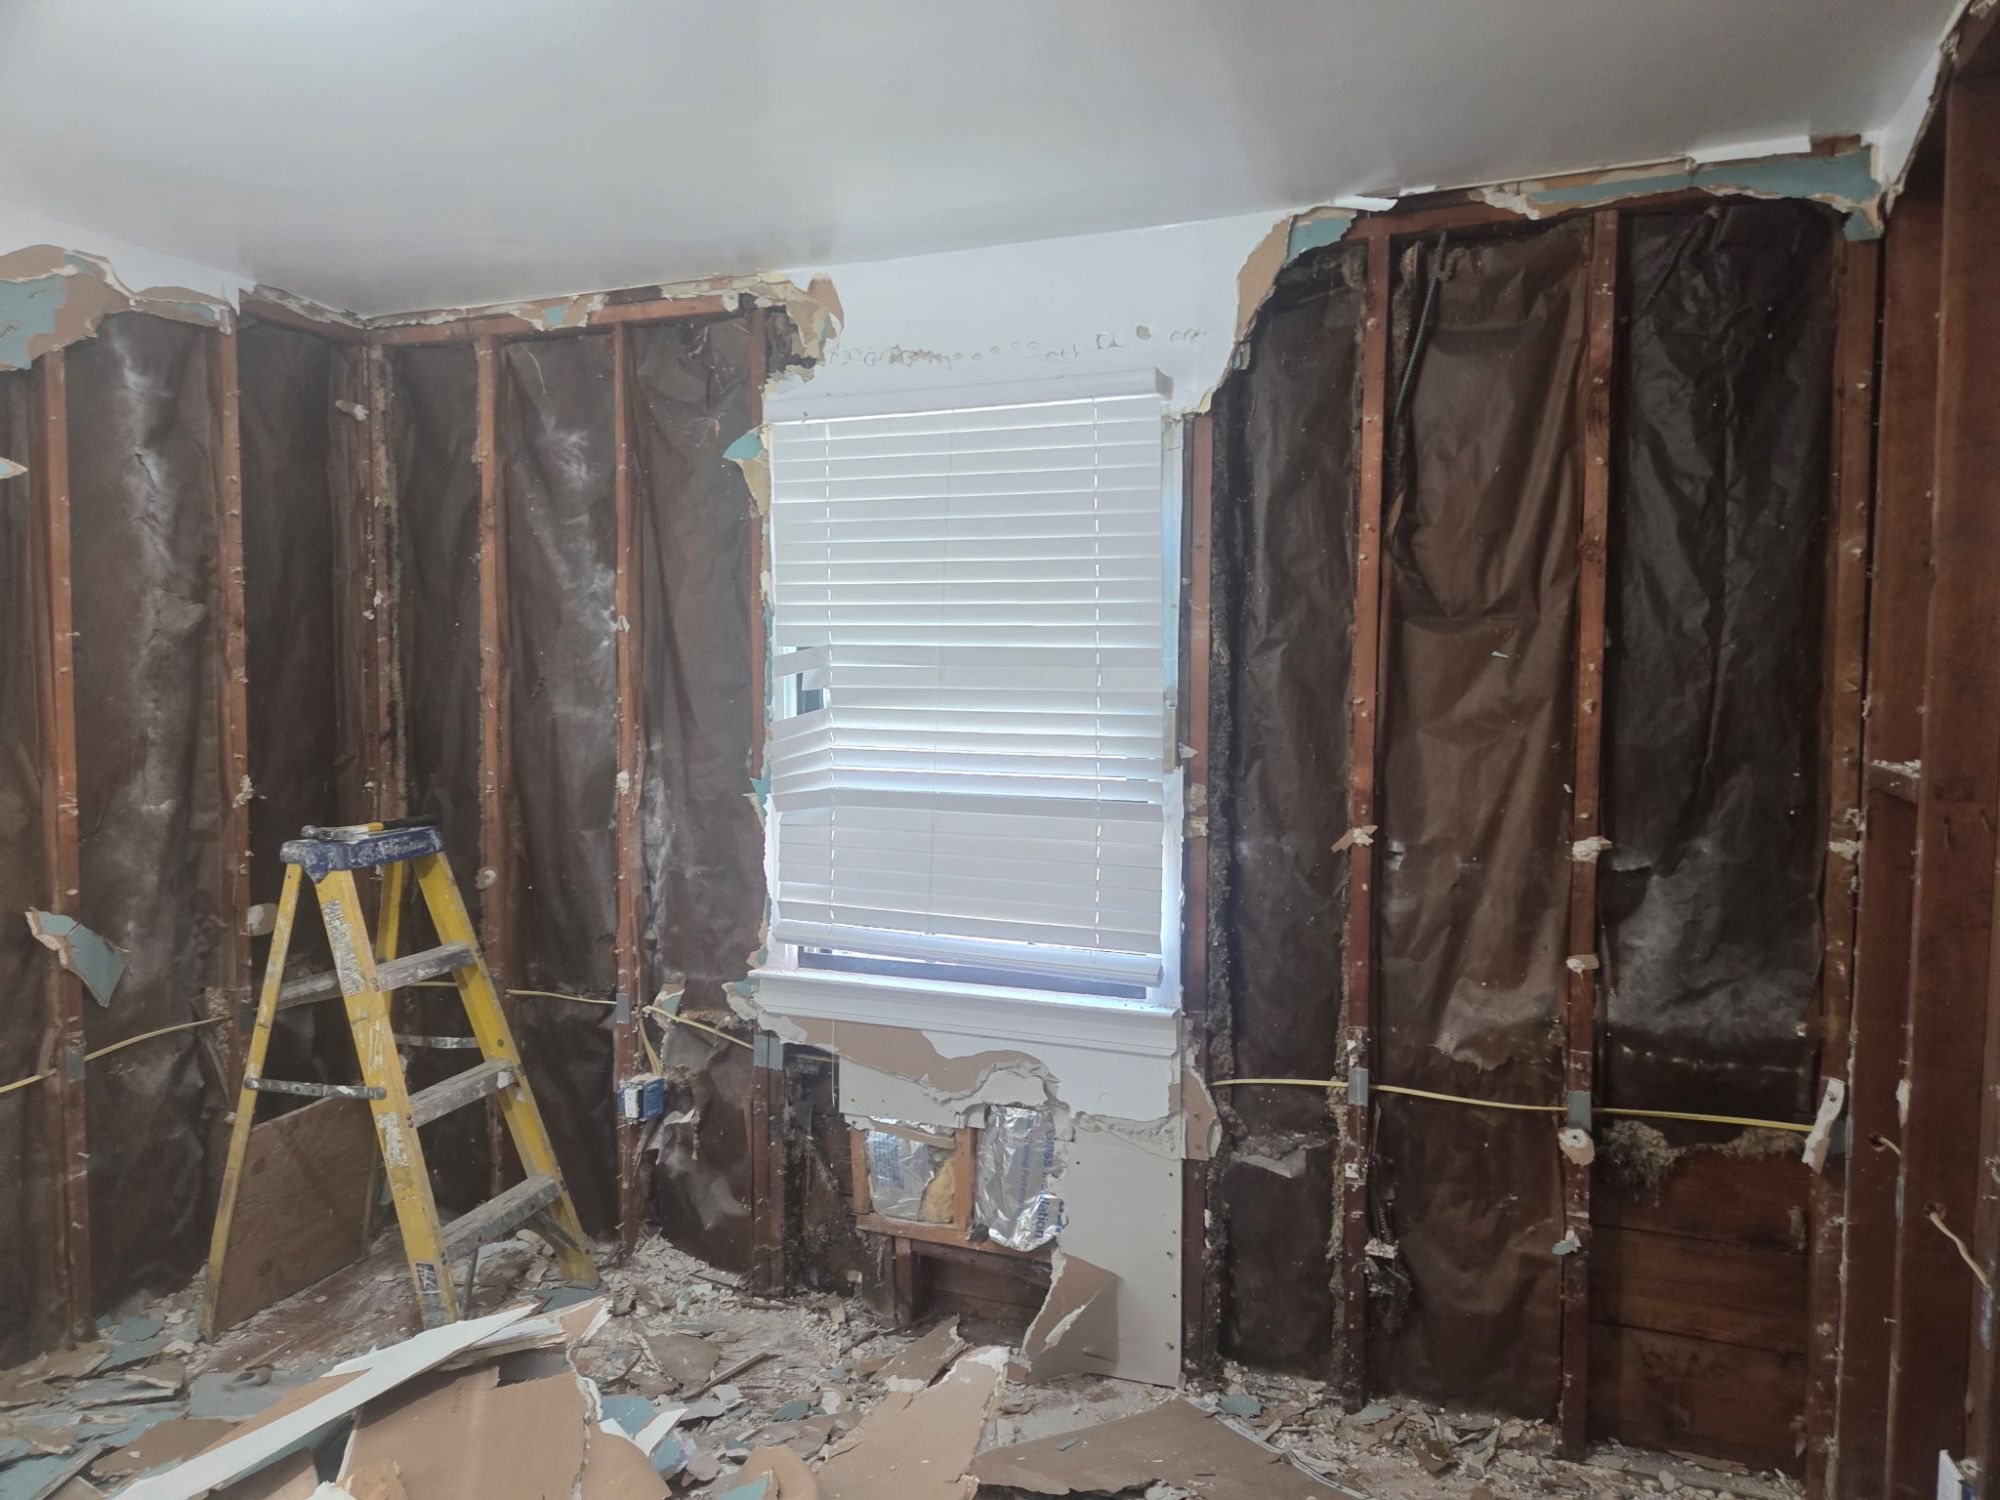
The best moment to make changes
Open walls are also the cheapest time to change your mind. Moving an outlet, adding recessed lighting, running wiring for a TV wall, adding blocking for heavy shelving or a mounted vanity, or adjusting a doorway all cost far less now than after the walls are closed. If you're mid-renovation, this is the week to walk the space with your contractor and say what you want.
Questions to ask your contractor during demo
- What did you find behind the walls, and can you show me?
- Is anything in the framing, wiring, or plumbing being replaced, and why?
- What insulation is going back in?
- Is there anything I should decide now, before the walls are closed?
A good contractor will happily walk you through all of it. If the answer is "don't worry about it," that's a reason to worry.
What's next on this project
With demo done, the space moves into inspection, framing corrections, rough-in work by the licensed trades, and new insulation, followed by drywall and finishes. We'll share the rebuild as it comes together. You can follow along on Instagram or see the latest photos under Recent Work.
Planning flooring for after a renovation? Read our guides to hardwood vs. luxury vinyl plank and refinishing prewar floors.
Planning a renovation?
We'll walk your space, tell you honestly what it needs, and build it right from the studs out.
Schedule a Design Consultation